$449,900
New
MLS ® #: A2354241 Listing Office: People 1st Realty Date Listed: November 7, 2026 - 0 days on site Last Updated: Nov 07, 2026 02:25am MST
Style:2 storey
Garage Size:2
Interior:walk-in closet(s)
Exterior:private yard, rain gutters, storage
Lot:back yard, few trees, landscaped, standard shaped lot
Parking/Garage:double garage attached, front drive, garage faces front, interlocking driveway
Taxes:$0
Foundation:poured concrete
Construction:concrete,wood frame
Flooring:carpet,linoleum,tile,vinyl plank
Roof:shingle
Heating:forced air,natural gas
Utilities:electricity available,natural gas available,garbage collection,high speed internet available,phone available,sewer available
Inclusions:"as is, where"
Room Sizes
Family Room
15`3" x 11`7"
Dining Room
14`1" x 9`2"
Kitchen
20`0" x 12`2"
Living Room
13`7" x 12`8"
Bedroom
14`2" x 10`0"
14`2" x 9`7"
Bedroom - Primary
3pc Ensuite bath
4pc Bathroom
0`0" x 0`0"
11`5" x 8`1"
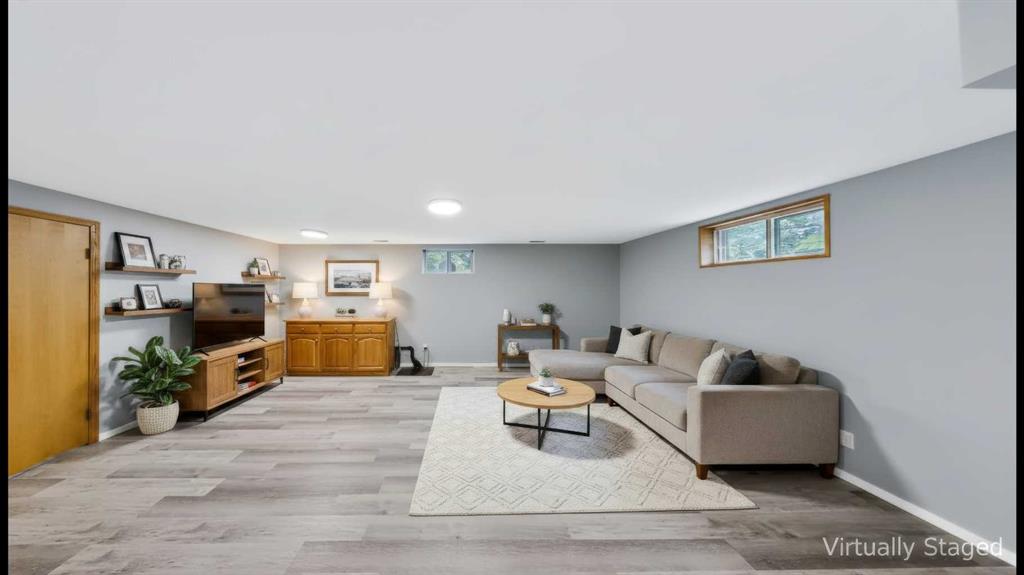
Game Room
13`3" x 20`8"
Entrance
5`10" x 6`9"
2pc Bathroom
Bonus Room
12`8" x 12`5"
[email protected]
(780) 804-4800
Breanna will call to discuss.
Request Call
$459,900
Timberlea 5 Bed 3.5 Bath 1671sqft
RE/MAX Connect
$520,000
Open House
Reduced
Stonecreek 4 Bed 3.5 Bath 1358sqft
The Agency North Central Alberta
Thickwood 5 Bed 3 Bath 1842sqft
EXP REALTY
$525,000
Grayling Terrace 4 Bed 3.5 Bath 1394sqft
COLDWELL BANKER UNITED
$459,000
Pending
Dickinsfield 4 Bed 3.5 Bath 1855sqft
People 1st Realty
Thickwood 4 Bed 2.5 Bath 1079sqft
$479,900
Stonecreek 4 Bed 3.5 Bath 1381sqft
$470,000
Stonecreek 4 Bed 3.5 Bath 1354sqft
Timberlea 3 Bed 4 Bath 1287sqft
“Even though we are living out of town, she helped us throughout the process and made sure everything went proper. ”. - Hemang Shah
“I never had to wait any length of time for her to answer my call or text. ”. - Diane Elizabeth Gaulton
“The A-Team sold our Condo when other REALTORS® couldn't”. - Colleen Bussey
Are you primarily interested in:
Buying Selling
Skip for now Continue
Would you like a complimentary home valuation prepared especially for you by Breanna Albrecht, our #1 seller’s agent?
Maybe later Yes, please!
BODY CONTENT…
Or log into your A-Team account using:
Note: Signing in with these accounts indicates your approval of our Terms. Incognito mode is not supported with Google, Apple or Facebook logins.
It must be at least 8 characters long and include letters and numbers.
Now you can:
If you have any questions, please contact us!