$303,500
New
MLS ® #: A2350235 Listing Office: People 1st Realty Date Listed: October 3, 2026 - 4 days on site Last Updated: Oct 06, 2026 08:25am MST
Style:3 (or more) storey
Garage Size:2
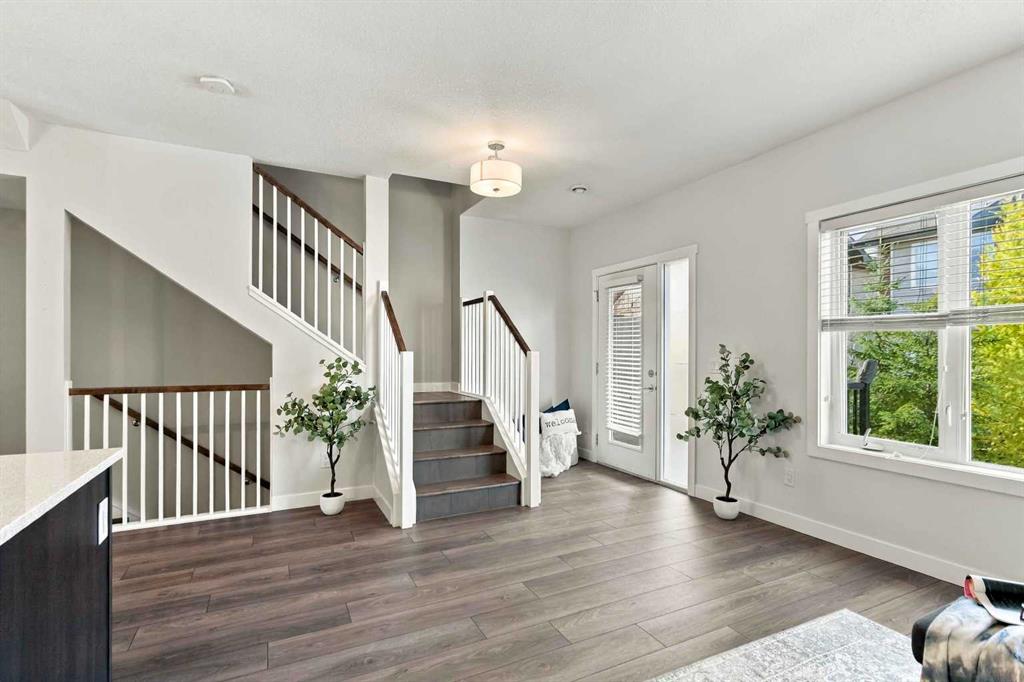
Interior:closet organizers, kitchen island, no animal home, no smoking home, open floorplan, quartz counters, storage, vinyl windows, walk-in closet(s)
Exterior:balcony, bbq gas line
Lot:landscaped
Parking/Garage:double garage attached
Taxes:$0
Pets Allowed:yes
Foundation:slab
Construction:concrete
Flooring:ceramic tile,laminate
Roof:shingle
Heating:forced air
Inclusions:fridge, stove, dishwasher, microwave, washer, dryer, central air, garage door opener
Condo Fee Includes:common area maintenance,maintenance grounds,professional management,reserve fund contributions,sewer,snow removal,trash,water
Room Sizes
2pc Bathroom
0`0" x 0`0"
4pc Ensuite bath
Office
6`6" x 8`2"
Bedroom - Primary
10`11" x 12`8"
11`5" x 10`8"
Living Room
12`4" x 16`1"
Kitchen
9`11" x 9`1"
Dining Room
8`0" x 12`10"
[email protected]
(780) 804-4800
Breanna will call to discuss.
Request Call
$229,900
Timberlea 3 Bed 1.5 Bath 1209sqft
3% REALTY FORT MCMURRAY
$384,900
Abasand 3 Bed 2.5 Bath 1261sqft
People 1st Realty
$349,900
Wood Buffalo 2 Bed 2.5 Bath 1589sqft
COLDWELL BANKER UNITED
$210,000
Beacon Hill 2 Bed 1 Bath 1031sqft
$237,400
Reduced
Timberlea 2 Bed 2.5 Bath 1008sqft
ROYAL LEPAGE BENCHMARK
$269,900
Wood Buffalo 3 Bed 2.5 Bath 1410sqft
$369,000
Thickwood 3 Bed 1.5 Bath 1392sqft
RE/MAX Connect
$254,999
Beacon Hill 4 Bed 1.5 Bath 1327sqft
$399,900
Eagle Ridge 3 Bed 2.5 Bath 1771sqft
“From answering messages all day every day, to dealing with numerous issues on the buyer's side, to picking up garbage as the snow melted since we weren't living at the house. It felt like we were having a close friend working with us.”. - Mitchell Weber
“I never had to wait any length of time for her to answer my call or text. ”. - Diane Elizabeth Gaulton
“A lot of people viewed the movie and pictures within the first 24 hours and I believe we had around 10 showings within the first two days.”. - Gerald Lichti
Are you primarily interested in:
Buying Selling
Skip for now Continue
Would you like a complimentary home valuation prepared especially for you by Breanna Albrecht, our #1 seller’s agent?
Maybe later Yes, please!
BODY CONTENT…
Or log into your A-Team account using:
Note: Signing in with these accounts indicates your approval of our Terms. Incognito mode is not supported with Google, Apple or Facebook logins.
It must be at least 8 characters long and include letters and numbers.
Now you can:
If you have any questions, please contact us!