164 Pitcher Crescent | Timberlea | Fort McMurray

New

Open House

New

Open House

164 Pitcher Crescent | Timberlea

Beds
3 1
Baths
3.0
Sqft
1,478
Lot Sqft
4,611
Year Built
2007
Days Listed
-0
Type
Detached
Status
Active
Garage
Yes
Foundation
Concrete
Condo Fee
No
Price Change
None

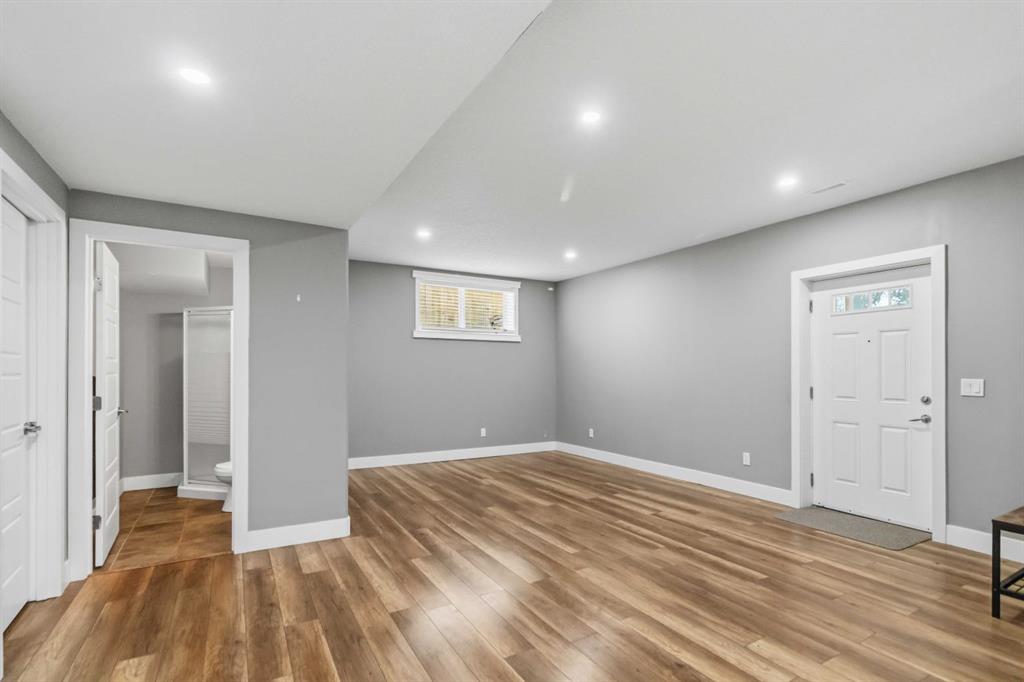
OPEN HOUSE: Sunday August 30 from 12-2pm Welcome to 164 Pitcher Crescent. A beautifully maintained Qualico built modified bi-level that is truly an entertainer's dream. With 4 BEDROOMS, 3 FULL BATHS, NO BACKING NEIGHBOURS, and CARPET FREE throughout, this home is move in ready and built for real family living. From the moment you arrive, the extended driveway accommodating a minimum of 3 vehicles makes a great first impression, complemented by an OVERSIZED HEATED DOUBLE ATTACHED GARAGE with plenty of room for storage. Step inside to a generous entryway perfect for kicking off your boots and storing all your gear before heading up to a main floor that will genuinely stop you in your tracks. VAULTED CEILINGS and large windows flood the space with natural light, creating an open and airy feel that carries throughout. The kitchen is the heart of this home and it shows. An EXPANSIVE ISLAND with an eat-up bar, abundant cabinet storage, and stainless steel appliances make this the space everyone gravitates toward. It flows seamlessly into the family room, where a gas fireplace anchors the space beneath soaring vaulted ceilings, and into the spacious dining room with more than enough room to host the whole family. Two well sized bedrooms and a full 4 piece bathroom complete the main floor. Above the garage sits your PRIVATE PRIMARY RETREAT and it truly delivers, the size is unmatched. There is plenty of room for a king sized bed, a cozy reading nook with a full ensuite featuring a large jetted soaker tub, stand up shower, and an oversized walk-in closet. This is the kind of space you come home to and exhale. The FULLY FINISHED BASEMENT offers incredible flexibility. A large bedroom, full 4 piece bathroom, dedicated laundry room, and spacious rec room round out the lower level. A SEPARATE ENTRANCE with a backdoor leading to the yard makes this space ideal for extra access for kids and pets or the opportunity to easily develop an income generating illegal suite down the road. Outside, the SOUTH FACING YARD brings all day sunshine to your large deck off the kitchen perfect for summer gatherings while the kids take over the yard. With no backing neighbours, you'll enjoy the privacy that is increasingly hard to find. A back gate gives you quick access to the bus stop as well. Additional updates include SHINGLES REPLACED IN 2016 and a new water tank in 2016, giving you peace of mind from day one.

MLS ® #: A2339272
Listing Office: COLDWELL BANKER UNITED
Date Listed: August 27, 2026 - 0 days on site
Last Updated: Aug 27, 2026 12:05pm MST

$609,900

Open House

Sunday, Aug 30th
12:00PM - 02:00PM

Representation matters! If you'd prefer a private showing of this home, or would like a professional to accompany you to the open house, we can arrange it. That way, a representative present to look after your confidential information and your best interests. Just let us know!

Details

Style:
modified bi-level

Garage Size:
2

Interior:
closet organizers, kitchen island, open floorplan, see remarks, separate entrance, storage, vinyl windows

Exterior:
private yard

Lot:
lawn, level, no neighbours behind, see remarks

Parking/Garage:
double garage attached, driveway, garage door opener, garage faces front, heated garage, insulated, oversized, see remarks, stall

Even More Details

Taxes:
$0

Foundation:
poured concrete

Construction:
vinyl siding

Flooring:
ceramic tile,hardwood,laminate

Roof:
asphalt shingle

Heating:
forced air

Inclusions:
fridge, stove, dishwasher, over the range microwave, livignroom tv mount, washer, dryer, central a/c, all existing window coverings, garage door opener, garage heater central vac with attachments, basement bedroom tv mount, pergola

Room Sizes

4pc Bathroom

6`4" x 8`0"

Bedroom

10`1" x 9`6"

Bedroom

10`1" x 12`3"

Dining Room

11`1" x 11`11"

Kitchen

8`9" x 20`3"

Living Room

11`8" x 21`3"

4pc Ensuite bath

7`9" x 10`11"

Bedroom - Primary

11`6" x 19`5"

Walk-In Closet

7`9" x 6`2"

3pc Bathroom

7`8" x 5`1"

Bedroom

10`9" x 11`11"

Laundry

5`10" x 12`1"

Game Room

29`11" x 17`7"

Furnace/Utility Room

5`8" x 12`0"

Thoughtful | Loyal | Effective

Loving this home?

Breanna will call to discuss.

"The A-Team are masters of their craft" - Jeremy Stewart

Similar Properties

Pending

New

117 Chalifour St.

Parsons North 5 Bed 3.5 Bath 1659sqft

EXP REALTY

Reduced

113 Merganser Place

Eagle Ridge 3 Bed 2.5 Bath 1999sqft

People 1st Realty

173 Aldergrove Ave.

Abasand 3 Bed 2.5 Bath 1635sqft

ROYAL LEPAGE BENCHMARK

227 Warren Road

Wood Buffalo 6 Bed 3 Bath 1615sqft

RE/MAX Connect

Pending

Reduced

153 Trillium Road

Timberlea 5 Bed 3.5 Bath 1813sqft

COLDWELL BANKER UNITED

189 Dafoe Way

Parsons North 5 Bed 3.5 Bath 1602sqft

EXP REALTY

Pending

129 Amberwood Court

Abasand 4 Bed 3.5 Bath 1816sqft

EXP REALTY

New

125 Beardsley Crescent

Beacon Hill 4 Bed 3.5 Bath 1656sqft

People 1st Realty

137 Richardson Lane

Abasand 4 Bed 3.5 Bath 1663sqft

People 1st Realty

“Even though we are living out of town, she helped us throughout the process and made sure everything went proper. ”.
 
- Hemang Shah
“[Breanna] told me with 100% confidence and certainty she could get the job done and that’s exactly what happened. ”.
 
- Channing Pass
“I never had to wait any length of time for her to answer my call or text. ”.
 
- Diane Elizabeth Gaulton

Breanna
Albrecht

">