$440,000
MLS ® #: A2330642 Listing Office: People 1st Realty Date Listed: July 20, 2026 - 61 days on site Last Updated: Sep 19, 2026 08:05am MST
Style:2 storey split
Garage Size:2
Interior:central vacuum, walk-in closet(s)
Exterior:private yard, rain gutters, storage
Lot:landscaped, standard shaped lot
Parking/Garage:double garage attached, driveway, heated garage, interlocking driveway
Taxes:$0
Foundation:poured concrete
Construction:concrete,other,wood siding
Flooring:carpet,linoleum,tile
Roof:shingle
Heating:forced air,natural gas
Utilities:electricity available,natural gas available,garbage collection,high speed internet available,phone available,sewer available
Inclusions:"as is, where is"
Room Sizes
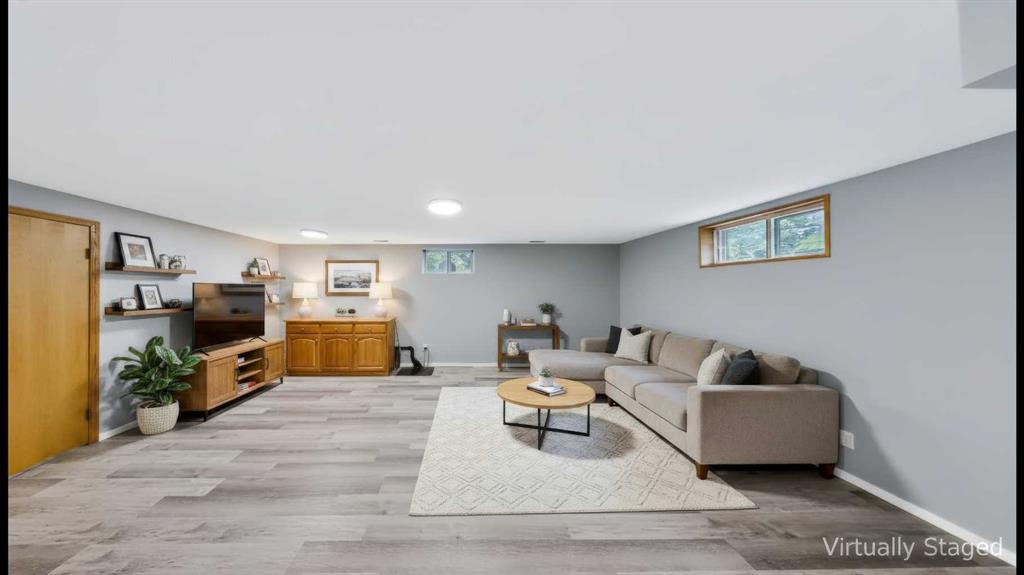
Family Room
12`1" x 14`2"
Dining Room
14`5" x 9`11"
Kitchen
11`0" x 12`1"
Living Room
15`4" x 11`1"
Bedroom
12`5" x 9`1"
14`8" x 9`1"
Bedroom - Primary
12`1" x 13`4"
4pc Bathroom
0`0" x 0`0"
12`4" x 13`0"
13`1" x 21`0"
Entrance
7`0" x 6`1"
2pc Bathroom
[email protected]
(780) 804-4800
Breanna will call to discuss.
Request Call
$469,900
New
Eagle Ridge 4 Bed 3.5 Bath 1604sqft
ROYAL LEPAGE BENCHMARK
$479,900
Timberlea 5 Bed 2.5 Bath 1451sqft
People 1st Realty
$519,000
Pending
Thickwood 5 Bed 2 Bath 1616sqft
RE/MAX Connect
$518,888
Abasand 5 Bed 3 Bath 1007sqft
COLDWELL BANKER UNITED
$509,900
Timberlea 5 Bed 3.5 Bath 1610sqft
$475,000
Timberlea 4 Bed 2.5 Bath 1421sqft
$489,888
Reduced
Dickinsfield 4 Bed 3 Bath 1304sqft
$477,500
Thickwood 3 Bed 2.5 Bath 1463sqft
$529,900
Eagle Ridge 6 Bed 5 Bath 1919sqft
“The A-Team sold our Condo when other REALTORS® couldn't”. - Colleen Bussey
“A lot of people viewed the movie and pictures within the first 24 hours and I believe we had around 10 showings within the first two days.”. - Gerald Lichti
“From answering messages all day every day, to dealing with numerous issues on the buyer's side, to picking up garbage as the snow melted since we weren't living at the house. It felt like we were having a close friend working with us.”. - Mitchell Weber
Are you primarily interested in:
Buying Selling
Skip for now Continue
Would you like a complimentary home valuation prepared especially for you by Breanna Albrecht, our #1 seller’s agent?
Maybe later Yes, please!
BODY CONTENT…
Or log into your A-Team account using:
Note: Signing in with these accounts indicates your approval of our Terms. Incognito mode is not supported with Google, Apple or Facebook logins.
It must be at least 8 characters long and include letters and numbers.
Now you can:
If you have any questions, please contact us!