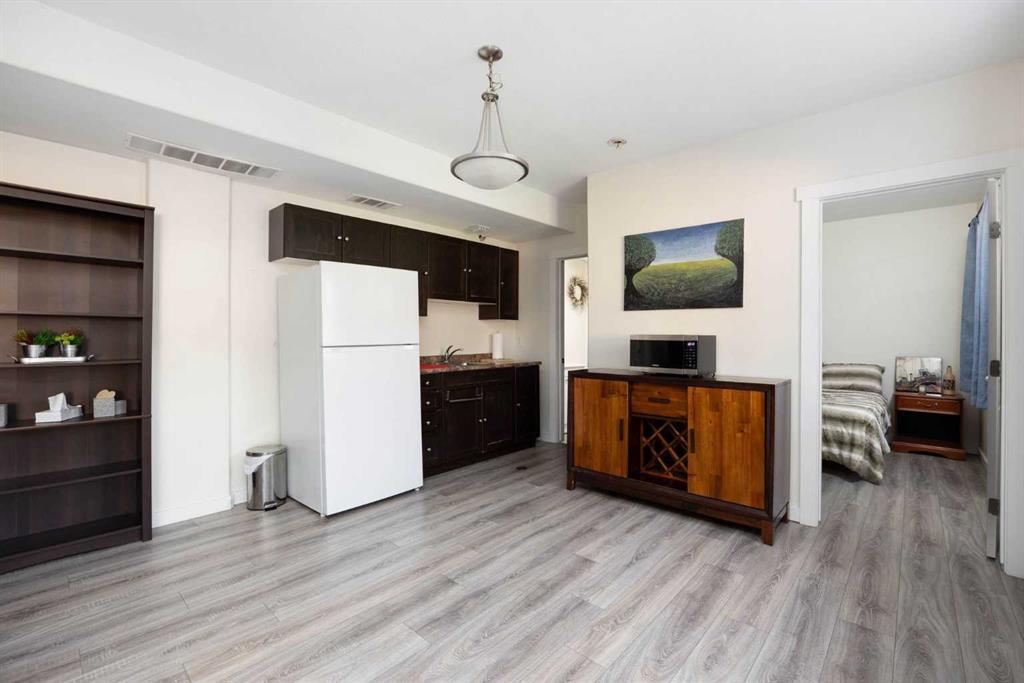
$439,900
Pending
MLS ® #: A2329952 Listing Office: 3% REALTY FORT MCMURRAY Date Listed: July 16, 2026 - 43 days on site Last Updated: Aug 28, 2026 05:25am MST
Style:bi-level
Garage Size:2
Interior:open floorplan
Exterior:private entrance
Lot:back yard, landscaped
Parking/Garage:double garage attached
Taxes:$0
Foundation:poured concrete
Construction:vinyl siding,wood frame
Flooring:laminate
Roof:asphalt
Heating:forced air
Inclusions:n/a
Room Sizes
Living Room
16`4" x 10`11"
Kitchen
16`1" x 10`7"
Dining Room
10`1" x 10`7"
4pc Bathroom
4`11" x 7`3"
Bedroom - Primary
19`3" x 11`10"
4pc Ensuite bath
5`0" x 8`8"
Bedroom
12`5" x 9`8"
10`0" x 10`3"
Game Room
13`10" x 21`6"
8`7" x 9`11"
4`10" x 8`0"
Laundry
11`0" x 6`7"
[email protected]
(780) 804-4800
Breanna will call to discuss.
Request Call
$490,000
New
Beacon Hill 4 Bed 2 Bath 927sqft
ROYAL LEPAGE BENCHMARK
$539,900
Timberlea 5 Bed 3 Bath 1329sqft
RE/MAX Connect
$520,000
Reduced
Wood Buffalo 3 Bed 2.5 Bath 1752sqft
People 1st Realty
Stonecreek 4 Bed 3.5 Bath 1443sqft
$530,000
Timberlea 5 Bed 3 Bath 1640sqft
COLDWELL BANKER UNITED
$519,900
Timberlea 6 Bed 3.5 Bath 1822sqft
$484,900
Thickwood 4 Bed 2 Bath 1274sqft
$528,888
Abasand 5 Bed 3 Bath 1007sqft
$515,000
Downtown 5 Bed 3 Bath 1150sqft
“[Breanna] told me with 100% confidence and certainty she could get the job done and that’s exactly what happened. ”. - Channing Pass
“I never had to wait any length of time for her to answer my call or text. ”. - Diane Elizabeth Gaulton
“Even though we are living out of town, she helped us throughout the process and made sure everything went proper. ”. - Hemang Shah
Are you primarily interested in:
Buying Selling
Skip for now Continue
Would you like a complimentary home valuation prepared especially for you by Breanna Albrecht, our #1 seller’s agent?
Maybe later Yes, please!
BODY CONTENT…
Or log into your A-Team account using:
Note: Signing in with these accounts indicates your approval of our Terms. Incognito mode is not supported with Google, Apple or Facebook logins.
It must be at least 8 characters long and include letters and numbers.
Now you can:
If you have any questions, please contact us!